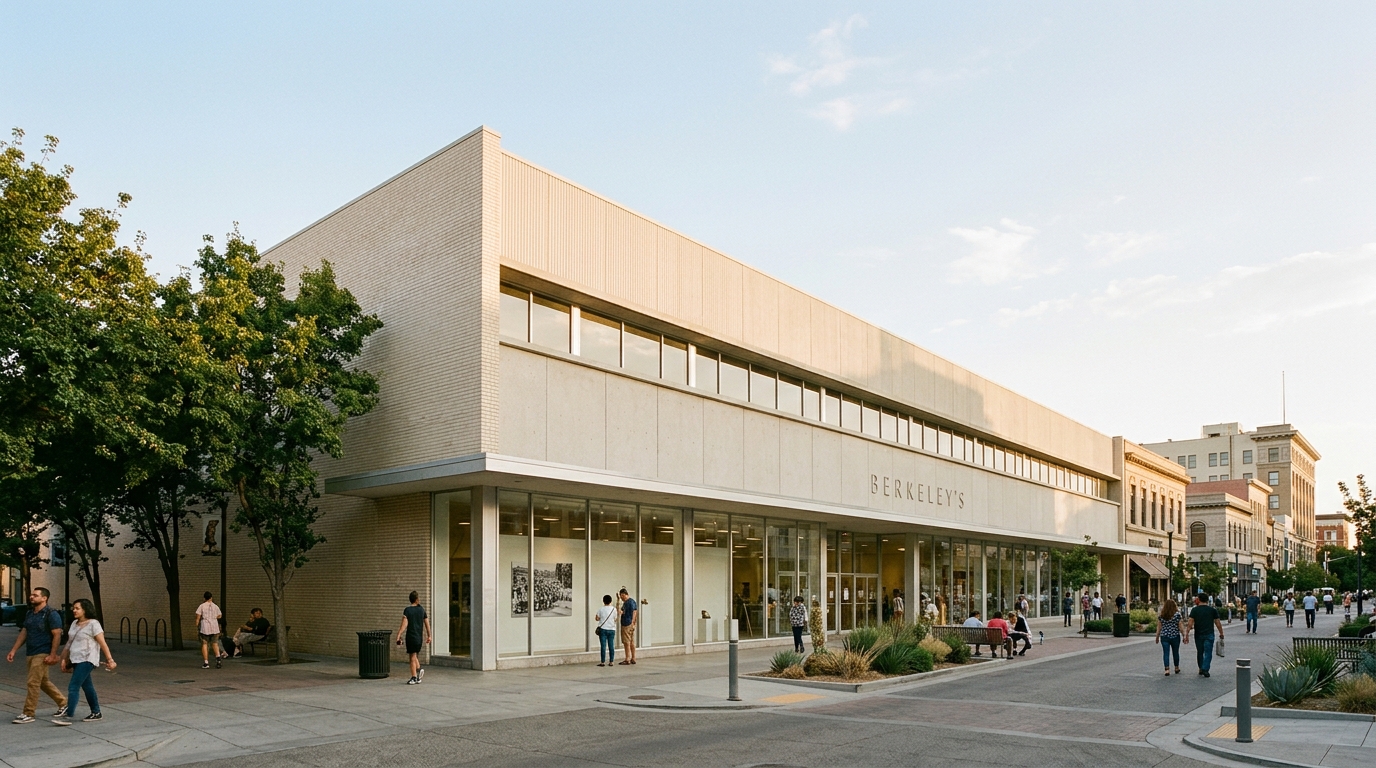
At 887 Fulton Street in Downtown Fresno stands a building that represents both the optimism of the city’s mid-twentieth-century commercial era and the difficult question of what happens when yesterday’s retail architecture no longer has its original purpose. Built in 1961 as Berkeley’s Department Store, the two-story commercial building has spent decades largely vacant. In 2026, however, plans to rehabilitate the property are bringing it back into the conversation about Fresno’s history and downtown future.
The proposed transformation is ambitious. Plans call for new food-oriented commercial space, offices, exterior improvements, a third-floor addition, and rooftop dining. Before that can happen, hazardous materials including asbestos, lead-based paint, and mold must be removed. The City of Fresno has also had to consider how the renovation can move forward without unnecessarily erasing the historic qualities that make the building significant.
The result makes the Berkeley Building Fresno project a valuable case study in adaptive reuse. Rather than choosing between demolition and leaving a deteriorating building untouched, Fresno is exploring whether a structure associated with an earlier commercial era can become useful again. Readers can place the property within the larger evolution of the city through our Fresno Timeline and our guide to Historic Landmarks in Fresno.
How Berkeley’s Department Store Became Part of Downtown Fresno History
Berkeley’s Department Store opened at 887 Fulton Street in 1961, during a period when Downtown Fresno remained the commercial heart of the city. Historic documentation identifies the building as a Mid-Century Modern commercial property designed by Fresno architect Alastair Simpson. The interior was designed by the Los Angeles firm Burke, Kober and Nicolais, while Harris Construction Company served as the contractor. Contemporary project records put the construction cost at approximately $1.2 million.
Its architecture was very different from the elaborate brick and masonry commercial buildings constructed downtown decades earlier. The Berkeley Building reflected the cleaner, more streamlined approach associated with post-World War II retail design. Large display windows encouraged shoppers to look into the store from the street, while the upper facade relied on simple materials and restrained detailing rather than historical ornament.
A Mid-Century Department Store Built for a Changing Fresno
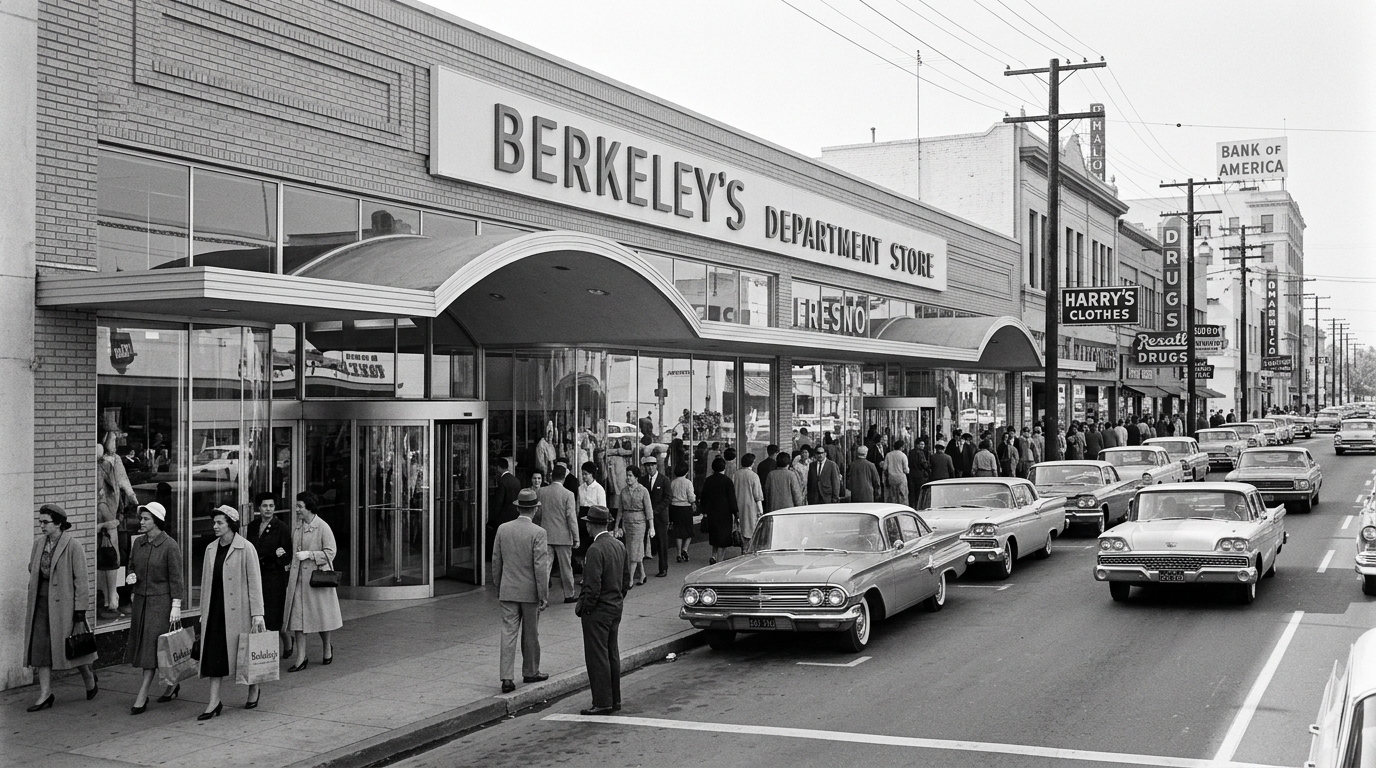
Department stores were once central to the experience of downtown American cities. They combined shopping, employment, advertising, dining, fashion, and social life under one roof. Fresno followed that pattern as its population grew and Central Valley prosperity increased after World War II.
The Berkeley Building arrived during a particularly interesting moment. Downtown was still an important shopping destination, yet retail patterns were already beginning to change. Automobiles made it easier for residents to travel farther from the urban core, suburban neighborhoods were expanding, and shopping centers outside traditional downtown districts were becoming increasingly attractive.
Why the Building’s Simple Architecture Is Historically Important
The former department store may not resemble an ornate courthouse, theater, or nineteenth-century landmark, but that does not make it historically insignificant. Fresno’s historic-resource documentation found the building eligible for the city’s Local Register because it survives as a relatively rare and intact example of a post-World War II department store connected with Downtown Fresno’s mid-twentieth-century commercial development and revitalization efforts.
Important surviving characteristics include its horizontal commercial form, display-window arrangement, recessed entrance, and distinctive barrel-vaulted canopy treatment. Together, those elements help communicate what modern retail architecture looked like in Fresno during the early 1960s.
For more examples of how everyday buildings contribute to neighborhood history, explore our Historic Neighborhoods section.
From Active Retail Store to Decades of Vacancy
Berkeley’s operated at the Fulton Street property until 1982. By then, Fresno’s retail geography had changed dramatically. Regional malls and suburban commercial corridors had become major shopping destinations, while many traditional downtown department stores across the United States struggled to maintain their earlier role.
The former Berkeley Building eventually became largely vacant. Fresno acquired the property in 2007, and different redevelopment possibilities were considered over the years. Long-term vacancy, however, created additional challenges. By a 2025 historic-resource review, the property was described as being in disrepair, a significant change from an earlier 2013 assessment that had found the building in generally good condition with substantial historic integrity remaining.
This illustrates one of the most difficult realities of historic preservation: simply preventing demolition does not guarantee that a building will survive. Without an economically useful purpose, maintenance is often deferred and deterioration can accelerate.
The 2026 Rehabilitation Plan Could Give 887 Fulton a New Purpose
A major change came when Fresno entered into a disposition and development agreement with the Fresno Area Hispanic Foundation in 2024. The organization proposed transforming the former department store into a business-oriented destination that could support entrepreneurship while activating a prominent section of Fulton Street.
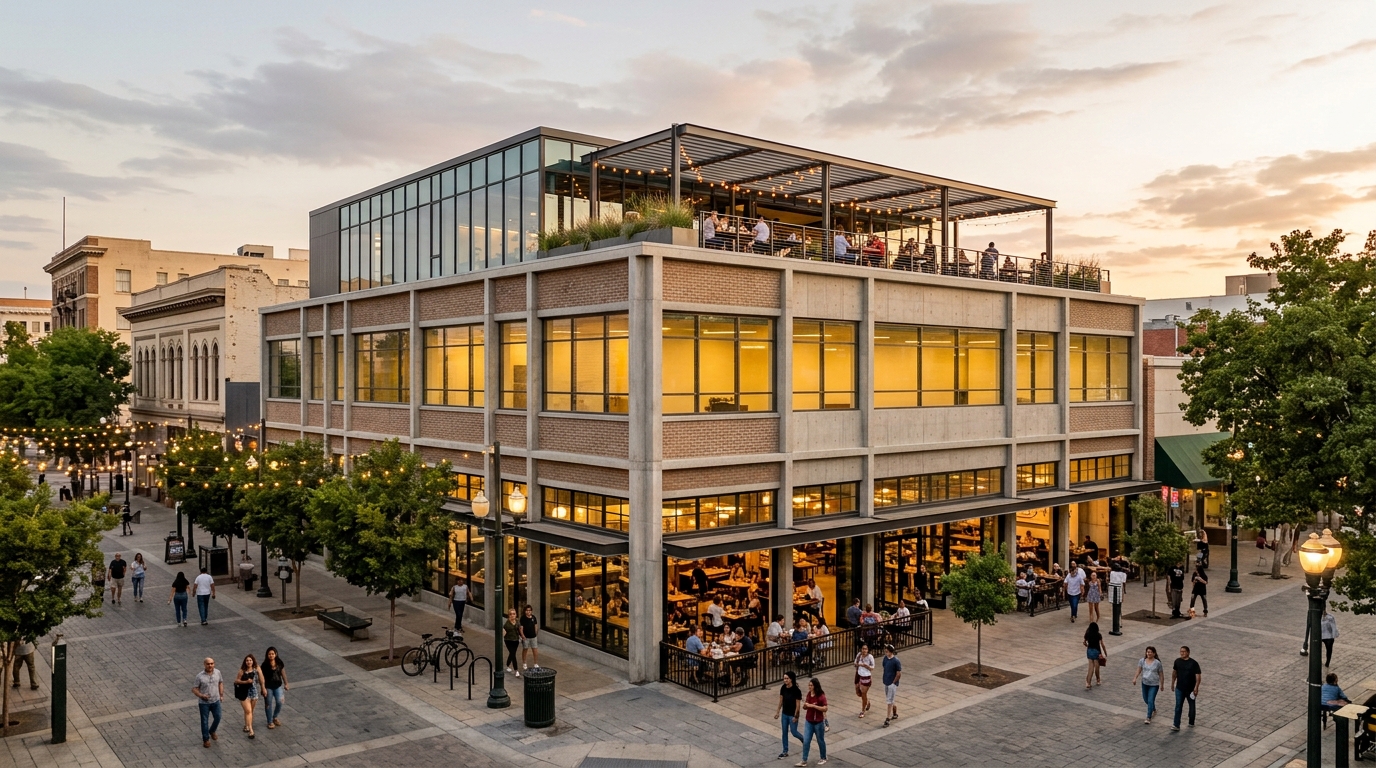
The proposed redevelopment has evolved into a mixed commercial and community-serving project. Current plans include a food destination on the lower level, office uses, exterior renovations, a rooftop dining area, and an additional third-floor component at the rear of the building.
A Food Hub, Offices, and Rooftop Dining Could Replace Empty Space
The ground floor is envisioned as an active food-oriented space that could provide opportunities for restaurants and small businesses. Upper areas would provide office space, expanding the building’s role beyond retail while maintaining its commercial character. The proposed rooftop dining deck would introduce a type of public use that did not exist when Berkeley’s originally operated.
Several exterior modifications are also proposed. City planning documents describe new windows, storefront systems, doors, architectural projections, changes to an entrance, and the removal of portions of the barrel-vaulted canopy system while retaining structural supports. A third-floor addition would be located toward the rear of the property.
Those changes create the central preservation question: how much can an older building change while still communicating its history?
That same challenge appears throughout Downtown Fresno. Our article on Downtown Fresno revitalization and historic buildings explains how adaptive reuse can combine new investment with preservation rather than treating the two goals as opposites.
Why the Berkeley Building Project Matters Beyond One Property
In February 2026, Fresno’s Historic Preservation Commission considered the development proposal and whether the planned changes were consistent with the Secretary of the Interior’s Standards for Rehabilitation. The commission ultimately approved the item as amended. The project later received conditional development-permit approval in April.
The standards are important because rehabilitation differs from restoration. A restoration project generally seeks to represent a property during a particular historic period. Rehabilitation allows much more flexibility. It recognizes that historic buildings often need alterations, new systems, new uses, and even compatible additions if they are going to remain viable.
Adaptive Reuse Requires a Balance Between Change and Preservation
The National Park Service defines rehabilitation as making a compatible use possible through repair, alteration, and additions while preserving the features that communicate a property’s historical, architectural, or cultural value. Its Secretary of the Interior’s Standards for Rehabilitation provide guidance used around the country when evaluating work on historic properties.
That philosophy fits the challenge at 887 Fulton Street. Returning the structure to exactly the way it looked in 1961 would not necessarily provide a sustainable future. Modern businesses need updated mechanical systems, accessibility, safety improvements, efficient layouts, and spaces suited to contemporary customers. At the same time, removing every recognizable historic element would turn rehabilitation into replacement.
Environmental Cleanup Is Now Part of the Building’s Preservation Story
Before the former Berkeley Building can begin its next life, another major issue must be addressed. Environmental investigations identified extensive asbestos, lead-based paint, and mold within the structure. In May 2026, the Fresno City Council approved a $1.194 million Brownfields Cleanup Revolving Loan agreement with the Fresno Area Hispanic Foundation to support hazardous-material abatement.
The selected cleanup strategy calls for complete abatement along with roof repair and replacement. City documents describe that approach as providing the strongest long-term protection while preparing the property for redevelopment. The financing is structured so that part of the loan can be forgiven after successful completion of eligible abatement work.
The cleanup is more than a technical step. Historic buildings frequently contain materials that were legal and commonplace when they were constructed but are unacceptable under modern health and environmental standards. Successfully removing those hazards without destroying significant building fabric is part of making adaptive reuse practical.
Historical photographs can also help architects and preservationists understand which features changed over time. Browse our Fresno Photo Archive to see how photographs can document buildings, streets, businesses, and neighborhoods across generations.
Berkeley Building
The Berkeley Building also connects directly with the larger story of Fulton Street. Once a traditional downtown street, Fulton became a pedestrian mall during the 1960s before being reconstructed and reopened to vehicles in 2017. The former department store therefore survives as evidence of several different eras of Downtown Fresno planning, retail, and redevelopment.
Its current rehabilitation could mark another chapter. A structure built for the department-store economy of 1961 may soon serve entrepreneurs, restaurants, office workers, visitors, and downtown residents more than six decades later.
There is no guarantee that every adaptive-reuse project succeeds, and preservation decisions often involve difficult compromises. Yet 887 Fulton Street demonstrates why historic buildings should be evaluated for what they can become as well as what they once were. Buildings remain part of a city’s history most effectively when they continue to participate in city life.
If the rehabilitation succeeds, the former Berkeley’s Department Store will not return to its original role. Instead, Fresno will have done something potentially more valuable: retained a recognizable piece of its Mid-Century Modern commercial history while giving the building a reason to remain standing. For a downtown seeking both investment and identity, that may be exactly the kind of new life an old building needs.
“`